Mendes Design Studio · Tampa Bay & Chicago  ·  A Studio Profile

The Designer Who Almost Became an Architect


Anderson Mendes was one transfer form away from spending his life drawing buildings. Instead he wandered into a design school in Chicago, something clicked, and Tampa Bay got a studio where no two homes look anything alike.

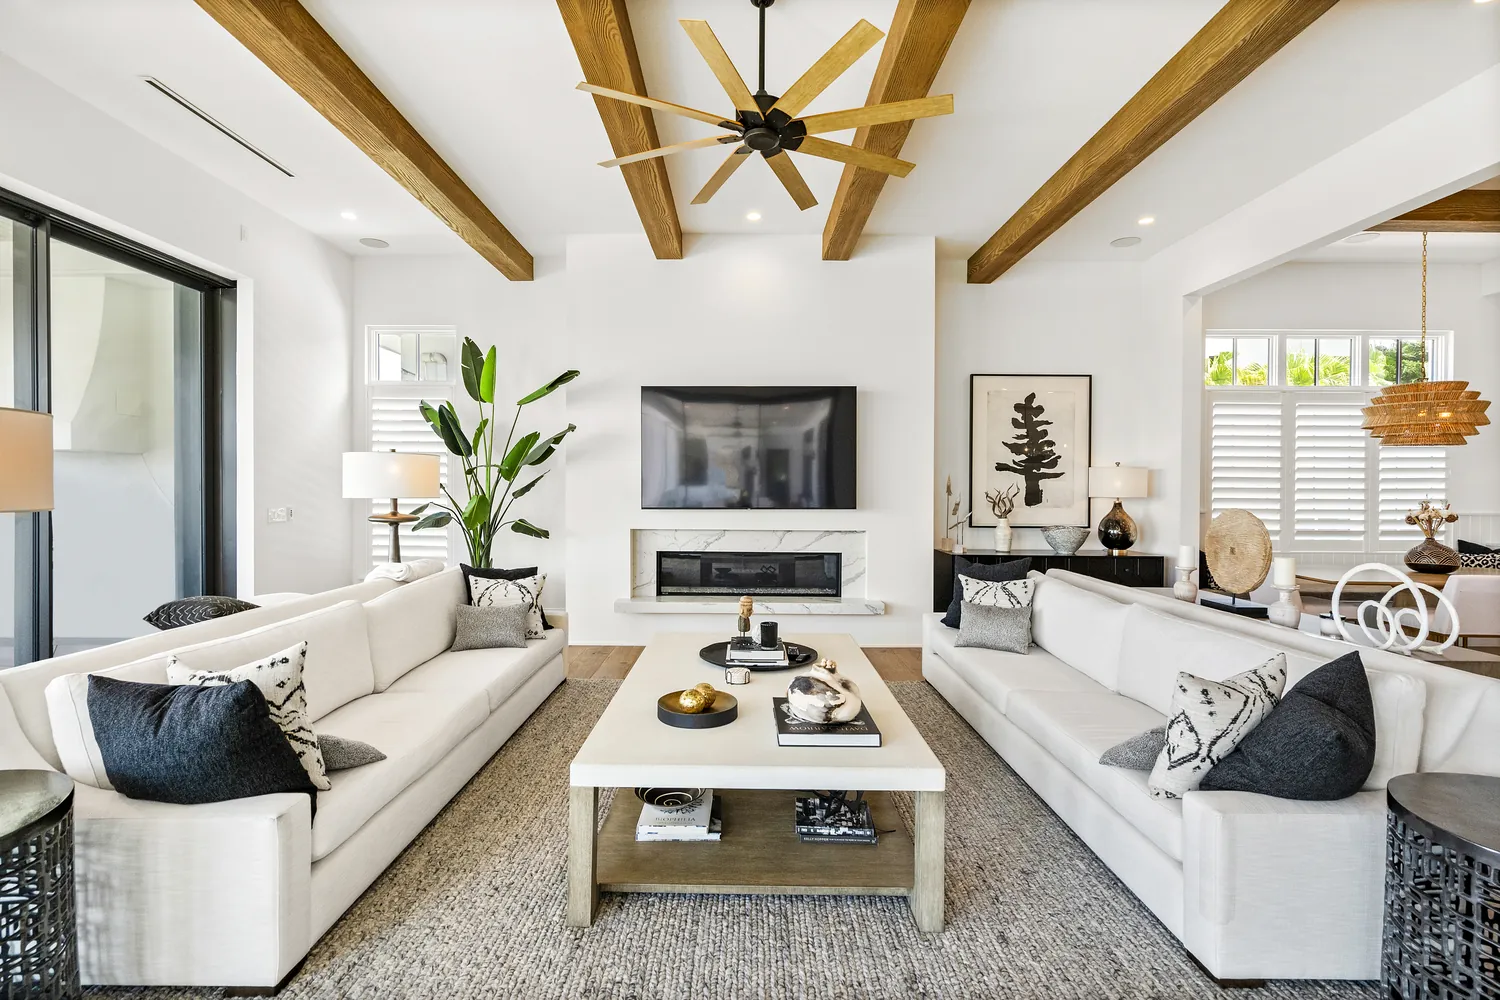
A bright Davis Islands great room with a vaulted wood-beam ceiling, two facing white sofas, a stone fireplace and sliding glass doors open to the water, designed by Mendes Design Studio.
Davis Islands · where the light does half the work
Davis Islands (I), Tampa, great room. Project by Mendes Design Studio (mendesdg.com).

Anderson Mendes grew up studying floor plans the way other kids studied baseball cards. In his own words, “my relationship with design began long before I knew it would become my career. Growing up, I was fascinated by architecture and the way buildings came together.” He started where a lot of Florida kids who love buildings start, in architecture classes at Hillsborough Community College in Tampa, and he was already filling out the paperwork to transfer to the University of South Florida to keep going.

Then, as he tells it, he “happened upon Harrington College of Design” in Chicago. “Curious, I walked inside, discovered their Interior Design program, toured the campus, and spoke with an advisor. Something clicked.” He left Florida, finished his bachelor’s degree in two years, graduated with honors, and never did become an architect. Tampa Bay got something rarer instead.

A craft he found by accident

What makes the accident lucky is who he learned from once he was in it. Mendes spent his early years working alongside established designers, including, as he puts it, “Shelly Handman and AD100 designer Alessandra Branca,” experiences he credits with shaping “the discipline, thoughtfulness, and attention to detail” he brings to a house. AD100 is Architectural Digest’s list of the hundred best designers in the country. That is the room he trained in before he opened his own door.

A moody Chicago interior with a dark wood feature wall hung with a full collection of electric and acoustic guitars over a patterned rug, designed by Mendes Design Studio.
A Chicago loft, and yes, those are real
Downtown, Chicago, music wall. Project by Mendes Design Studio.

He opened Mendes Design Studio in Tampa in 2016, and it still runs the way one person’s standard runs. He writes about his own work in the first person, signs his studio letter simply “Andy,” and talks less about style than about how a room makes you feel. “I don’t believe a beautiful space should simply look good in photographs,” he says. “It should feel good to live in.” For a man who nearly spent his life on elevations and load paths, it is a telling thing to lead with.

The studio with no rulebook

Ask most designers for their signature and they will show you a color, a silhouette, a thing they do in every house. Mendes will tell you he does not have one, on purpose. “Your home should feel unmistakably yours,” the studio says, and he means it literally enough to turn down his own fingerprints: “I don’t believe a home should be defined by a set of design rules.”

A Chicago high-rise living room at dusk with a long linear fireplace, low taupe sofas, a leather bench and city lights filling the windows, designed by Mendes Design Studio.
Same designer, a very different mood
Downtown, Chicago, high-rise living room. Project by Mendes Design Studio.

What he puts in a room instead is attention. “I approach design intuitively as well as thoughtfully,” he writes, “considering the relationship between color, light, texture, proportion, movement objects, and most importantly, the people who will inhabit the space.” The rule, if there is one, is that the house has to belong to the person living in it and not to the person who designed it.

No two of his homes look alike

You can see the no-rulebook idea most clearly when you line his projects up next to each other, because they refuse to match. There is a Chicago loft with a wall of guitars and a skyline burning in the glass at night. There is a Lincoln Park high-rise of crystal and lake light. And there is Davis Islands in Tampa, done three separate times, all white oak and water and ceilings that open up like a barn. Same studio. You would never guess it.

A refined Lincoln Park high-rise living room with a crystal chandelier, pale upholstered seating, a round-back dining set and tall windows looking toward Lake Michigan, designed by Mendes Design Studio.
Lincoln Park · up where the lake begins
Lincoln Park, Chicago, living and dining. Project by Mendes Design Studio.
A sophisticated dark Chicago kitchen with a black marble island, brown cabinetry, glass pendant lights and a city view beyond, designed by Mendes Design Studio.
Black marble, high above Chicago
Lincoln Park, Chicago, kitchen. Project by Mendes Design Studio.

The portfolio reads like a travel log precisely because it never settles into a look. He lists it plainly, by place: “Downtown. Chicago,” “Lincoln Park. Chicago,” “Chinatown. Chicago,” and then home again to Florida, “Davis Islands (I),” “Davis Islands (II),” “Davis Islands (III),” “Downtown. Brooksville,” Clearwater, Wesley Chapel. Two states, a dozen personalities, one person deciding what each house wanted to be.

The Florida half of the story

Back in Tampa Bay, the work turns bright. The same designer who did those low, lamp-lit Chicago rooms opens the Davis Islands houses straight up to the sun, white kitchens with waterfall marble, great rooms under exposed beams, sliding walls of glass that erase the line between the sofa and the yard.

A bright white Davis Islands kitchen with a large marble-topped island, white cabinetry, glass pendant lights and a professional range, designed by Mendes Design Studio.
Back in Tampa, all white and water
Davis Islands (I), Tampa, kitchen. Project by Mendes Design Studio.
A Davis Islands living room with a white sectional, a mounted television over a textured accent wall, and a full wall of sliding glass doors opening to greenery, designed by Mendes Design Studio.
The wall that opens to Florida
Davis Islands (II), Tampa, living room. Project by Mendes Design Studio.
A serene Davis Islands primary bedroom with a four-poster canopy bed, a vaulted beamed ceiling, a seating area and large windows, designed by Mendes Design Studio.
Davis Islands · under the beams
Davis Islands (I), Tampa, primary bedroom. Project by Mendes Design Studio.

These are rooms built to be lived in with the outside let in. A sunroom that is more window than wall. A covered lanai dressed like an indoor living room and pointed at the Florida green. In a Mendes house the backyard is not a view you glance at, it is a room you are meant to use, in the months most of the state would rather not go outside at all.

A Davis Islands sunroom wrapped almost entirely in black-framed windows, with pale armchairs, a round side table and leafy views on every side, designed by Mendes Design Studio.
A room that is mostly windows
Davis Islands (III), Tampa, sunroom. Project by Mendes Design Studio.
A Davis Islands covered outdoor living area with a dark wood ceiling, built-in grill, woven lounge seating and a railing opening onto a green lawn, designed by Mendes Design Studio.
Built for the months everyone else hides from
Davis Islands (II), Tampa, covered lanai. Project by Mendes Design Studio.

And the range keeps going past the headline addresses. There is a quieter home in downtown Brooksville with soft striped walls, and a warm Chinatown living room in Chicago gathered around a stone fireplace. Big or small, loud or still, each one is tuned to the person who lives there rather than to a house style the studio repeats.

A cozy Brooksville bedroom with softly striped walls, a dark upholstered bed with layered neutral linens, twin lamps and a window to the garden, designed by Mendes Design Studio.
Downtown Brooksville · the quieter key
Downtown, Brooksville, bedroom. Project by Mendes Design Studio.
A warm Chicago living room with a long stone fireplace wall, deep seating, a green accent chair and a wall of windows to a garden, designed by Mendes Design Studio.
Chicago again, warm this time
Chinatown, Chicago, living room. Project by Mendes Design Studio.
“To create with curiosity. To design with intention. And to make space for beauty, connection, and meaning.” Anderson Mendes, closing his studio’s letter on the Mendes Design Studio site, signed “Andy”

The part that never shows in the photograph

Go back to the one line Mendes keeps returning to: a space should not just look good in photographs, it should feel good to live in. It is the most revealing thing a designer can admit, because the camera and the body want different things. A photograph can be perfect and the room can still feel wrong to stand in. What closes that gap is almost always something you cannot see in the picture.

Look again at where his rooms want to go. A sunroom that is more glass than wall. A living room whose fourth side slides fully open to the yard. A lanai built to be used in a Tampa August. These are rooms that ask a great deal of whatever keeps the inside calm while Florida does whatever Florida is doing that afternoon. In a home designed to feel good and not just photograph well, the air moving through it is part of the design, even though it is the one part a guest will never admire.

That is the quiet secret of a room like this. Nobody walks into a beautiful space and notices the temperature, because when it is right there is nothing to notice. It is the one finish nobody frames and nobody photographs. It stays invisible only as long as somebody held it to the standard of everything you can see.

See Mendes Design Studio for yourself

Every room on this page is theirs, and the full galleries are worth the time. Visit the studio:

A present-day note · I Know A Guy AC

A home designed to feel good deserves air you never have to think about.

We spend our days inside houses all over Tampa Bay, including Davis Islands, where more than one of these projects lives. A designer who cares whether a room feels good to live in and not only whether it photographs well has already decided that nothing in the house gets to be an afterthought. The cooling has to earn its place next to all of it, and that is exactly the standard we like to be measured against.

That is the whole of what we do. We size the system to the actual house, set it up so every room lands at the same temperature, and keep it quiet enough that you forget it is running. On the hottest afternoon of the year, a home designed this well should feel exactly as calm as it looks in the photographs. That is the standard worth matching.

So when the air in a home of this caliber needs building out, tuning, or replacing the right way, you already know how this ends. For keeping a Tampa Bay home as comfortable as it is beautiful, we know a guy.

See what a new system costs→
Sources & Photo Credits

On Mendes Design Studio

Photographs

  1. Davis Islands (I), Tampa (HERO), great room. Courtesy of Mendes Design Studio, /project03. File: davis-islands-i-great-room.
  2. Downtown, Chicago, music/guitar wall. Courtesy of Mendes Design Studio, /project01. File: chicago-downtown-guitar-wall.
  3. Downtown, Chicago, high-rise living room. Courtesy of Mendes Design Studio, /project01. File: chicago-downtown-skyline-living.
  4. Lincoln Park, Chicago, living and dining. Courtesy of Mendes Design Studio, /project05. File: lincoln-park-lakeview-living.
  5. Lincoln Park, Chicago, kitchen. Courtesy of Mendes Design Studio, /project05. File: lincoln-park-black-marble-kitchen.
  6. Davis Islands (I), Tampa, kitchen. Courtesy of Mendes Design Studio, /project03. File: davis-islands-i-white-kitchen.
  7. Davis Islands (II), Tampa, living room. Courtesy of Mendes Design Studio, /project04. File: davis-islands-ii-glass-wall-living.
  8. Davis Islands (I), Tampa, primary bedroom. Courtesy of Mendes Design Studio, /project03. File: davis-islands-i-primary-bedroom.
  9. Davis Islands (III), Tampa, sunroom. Courtesy of Mendes Design Studio, /project07. File: davis-islands-iii-sunroom.
  10. Davis Islands (II), Tampa, covered lanai. Courtesy of Mendes Design Studio, /project04. File: davis-islands-ii-covered-lanai.
  11. Downtown, Brooksville, bedroom. Courtesy of Mendes Design Studio, /project02. File: brooksville-downtown-bedroom.
  12. Chinatown, Chicago, living room. Courtesy of Mendes Design Studio, /project06. File: chinatown-living-room.

Every quote above is reproduced verbatim from the named source and attributed in the story to that source. Nothing (quotation, award, statistic, price, project, or claim) appears on this page that was not verified on the open web. All photographs are of real Mendes Design Studio projects, drawn from the studio’s own website, used here to showcase the studio. Untouched original downloads and the full research record are kept alongside this page in assets/images/originals/ and source-record.md. No image’s content was altered; the print frames and handwritten notes are CSS added around the photographs, never onto them. Any owner who would like an image removed need only ask.