Designs by Rohner · Tampa Bay  ·  A Studio Profile

The Designer Who Won’t Let Luxury Feel Cold


Madeline Rohner designs rooms with soul, and her husband Damon builds them for real. A Tampa husband-and-wife studio where the designer and the person running the job site share one roof, and no two homes come out looking alike.

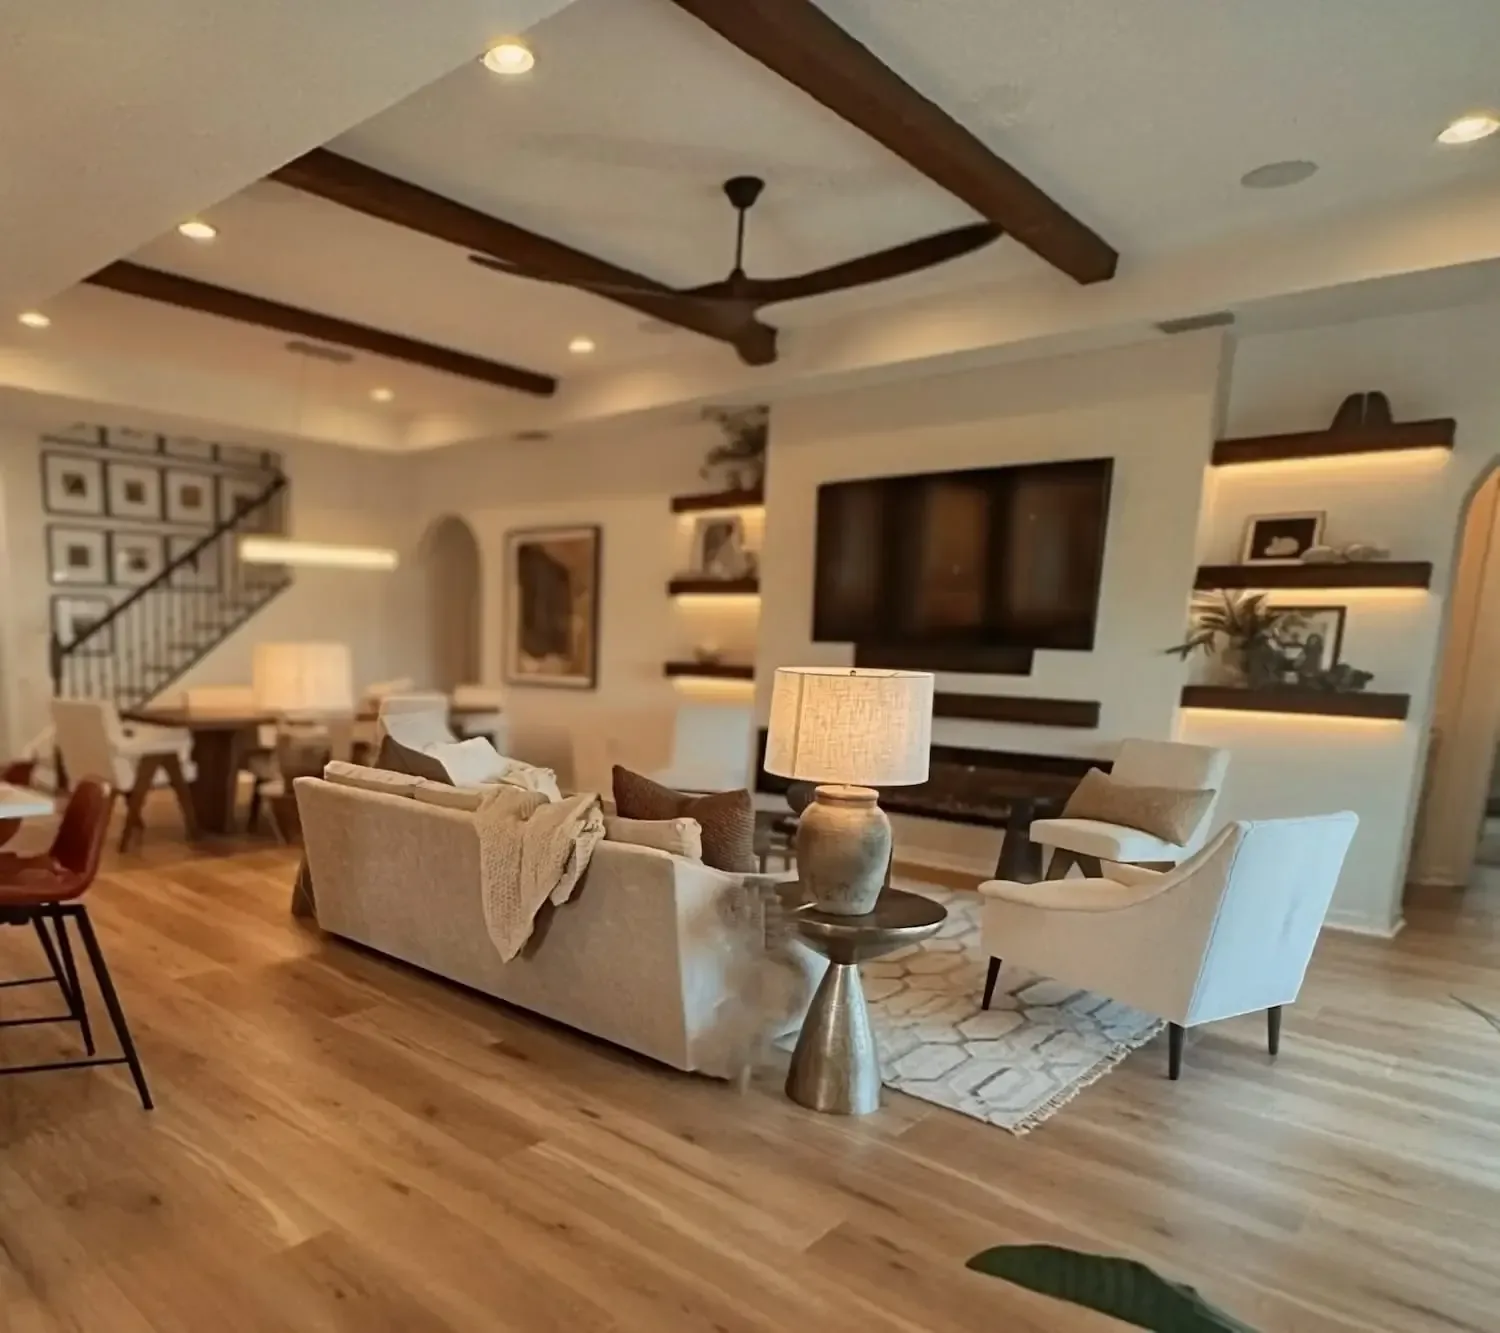
A bright open-plan Designs by Rohner living room with a dark coffered beam ceiling, two long sofas facing a wall-mounted television, warm wood floors and a staircase beyond.
Warm neutrals, aged textures, and a room that breathes
Designs by Rohner, living room. Project by Designs by Rohner (designsbyrohnerfl.com).

Walk into the Tierra Verde house that Designs by Rohner just finished and the first thing you notice is that nothing is shouting at you. The light is low and warm, the textures are worn-in on purpose, and the whole place feels less like a showroom and more like somewhere you have already lived for years. That is the effect Madeline Rohner is after, and she says it plainly. “A room should feel like something… not just look pretty,” she writes on the studio’s About page. “It should have soul.”

Most design firms hand you a mood board and wish you luck with the contractor. This one is built the other way around. Designs by Rohner is a husband-and-wife team: Madeline is the Principal Designer and Founder, and her husband Damon is the Chief Operating Officer and Project Manager, a job the studio points out is “rarely found within interior design firms.” She decides what the home should become. He makes sure the people swinging hammers deliver exactly that.

Two people, one roof

That split is the whole pitch, and they say it in four words on the home page: “Beautiful Homes. Zero Guesswork.” Because the designer and the builder answer to the same kitchen table, there is no handoff where the vision gets watered down. “Most of our clients hand us the keys, enjoy life, and return to a fully transformed home,” the firm writes. You leave, they run the whole thing, and you walk back into a finished house.

A warm living room by Designs by Rohner with a linear fireplace below a mounted television, flanked by symmetrical built-in shelving, layered neutral seating and a textured rug.
Built-ins, a linear fire, and a glow you can feel
Sanctuary, Tierra Verde, living room. Project by Designs by Rohner.

Madeline talks about her eye the way other people talk about a sense they were born with. “Design isn’t just what I do… it’s how I see the world,” she says, and she means it past the staged shot: “design is about opening your eyes to beauty everywhere.” She describes her own style as “moody yet vibrant, layered with intention, warmth, and contrast.” You can hear the push and pull in that sentence, and it is exactly what shows up in the rooms.

The house they call Sanctuary

Their Tierra Verde project has a name, Sanctuary, and it is the clearest look at what the studio does when it has room to run. Designs by Rohner describes it as designed “to feel like an experience the moment you walk through the door… warm, layered, intimate, and quietly luxurious.” There is custom crown molding, a signature fireplace with the television built into the wall, and symmetrical shelving that the firm says gives the room “symmetry and dimension, while the linear fireplace creates a warm glow.”

A layered Tierra Verde living room by Designs by Rohner with a candle chandelier, cream upholstered seating, a carved headboard-style mirror and sliding doors opening onto a balcony above the water.
Tierra Verde · the bay doing half the decorating
Sanctuary, Tierra Verde, living room opening to the water. Project by Designs by Rohner.

What ties it together is the color story. The firm layered “a palette of warm neutrals, aged textures, soft creams, and organic elements… to create richness without overwhelming the eye.” That is the line that explains the whole studio, really. Plenty of designers can make a room look expensive. The trick here is making an expensive room feel like a place you can exhale. As they put it, “luxury should never feel cold.”

An elegant Tierra Verde dining room by Designs by Rohner with a round table, upholstered chairs, a candle chandelier and a patterned area rug under soft lamplight.
Dinner, lit like it matters
Sanctuary, Tierra Verde, dining room. Project by Designs by Rohner.
A warm open kitchen and breakfast area by Designs by Rohner with pendant lights over a bar, woven counter stools, a long wood table and a wingback host chair.
Where the house actually gathers
Sanctuary, Tierra Verde, kitchen and breakfast area. Project by Designs by Rohner.

The house sits on the water, and the design never forgets it. Bedrooms and living rooms open straight out onto balconies over the bay, the kind of rooms where the best thing on the wall is the window. The studio says the goal is “spaces that feel emotionally connected to the people living within them,” and on a waterfront lot that means letting Florida in rather than sealing it out.

A serene Tierra Verde primary bedroom by Designs by Rohner with a candle chandelier, upholstered bed, framed art, a dresser with twin lamps and doors to a balcony.
The quiet end of the house
Sanctuary, Tierra Verde, primary bedroom. Project by Designs by Rohner.
A Tierra Verde guest suite balcony by Designs by Rohner with woven lounge seating, a tall potted palm, a pelican sculpture and an archway framing the water and sky.
A guest room with a pelican for a neighbor
Sanctuary, Tierra Verde, guest suite balcony. Project by Designs by Rohner.

And the outdoor rooms get the same care as the indoor ones. A covered patio dressed like a proper sitting room, pointed west so the whole thing goes gold at sundown, built to be used on the exact evenings most of the state stays inside.

A Tierra Verde covered outdoor living area by Designs by Rohner at dusk, with woven lounge chairs, lanterns and a railing looking out past Mediterranean-style towers to a sunset sky.
The hour the whole lot was built for
Sanctuary, Tierra Verde, covered patio at dusk. Project by Designs by Rohner.

The other side of “moody yet vibrant”

If Sanctuary is the warm, bright, exhale-and-stay side of the studio, their project called Noir is the proof that “moody” was not just a word. It is a bathroom, and they turned it into a destination. The firm calls it “deeply personal, unapologetically moody, and intentionally indulgent,” a room meant to be “moody by night, serene by day.” This is the side of the range where Damon’s half of the business earns its keep.

A moody marble spa bathroom by Designs by Rohner with a freestanding white soaking tub, a crystal chandelier, a cedar-plank ceiling and a walk-in shower beyond.
Noir · a tub worth rebuilding a wall for
Noir, primary bath. Project by Designs by Rohner.

To get the freestanding soaking tub where it needed to be, the firm says Damon “reworked the home’s footprint, expanding an adjacent closet to make room” for it, then rebuilt the space “from the ground up.” A cedar ceiling wraps the room in warmth and a skylight pours daylight down the stone. The studio’s own line for it is the kind of thing you underline: “luxury lives in the transitions.”

A dark, dramatic powder area by Designs by Rohner with deep charcoal walls, a wood-plank ceiling, a framed heron print, a wood vanity and a leafy potted plant.
Dark walls, and somehow not a bit gloomy
Noir, vanity and powder area. Project by Designs by Rohner.

Line Sanctuary and Noir up next to each other and you would never guess one studio did both. That is the point. The firm’s whole portfolio reads like that, a wall of projects with names like Legacy, Lumière, Grace, Harmony and Prosperity, scattered from Tierra Verde and Westchase to Punta Gorda and Cape Coral, each one tuned to the people who live there instead of to a house style the studio repeats.

A bright, airy living and dining room by Designs by Rohner with a vaulted white ceiling, a large woven pendant, cream swivel chairs, a glass table and layered greenery.
Same studio, the lights turned all the way up
Designs by Rohner, vaulted living and dining. Project by Designs by Rohner.
“A room should feel like something… not just look pretty. It should have soul.” Madeline Rohner, Principal Designer & Founder, on the Designs by Rohner About page

What the clients keep saying

The reviews read like people who still cannot believe it worked out. “If I could give this company 10 stars I would! They hit it right out of the park!” wrote a client named Dayane in a Google review. Another, Chris, put it even more bluntly: “If you’re even considering hiring a interior designer, stop thinking about it and call Madeline and Damon!!” A third, Mary, kept it simple: “My new bathroom is beautiful and was completed professionally and ahead of schedule.” Across the board, on Thumbtack, the studio sits at 4.9 stars, with one reviewer there summing it up as “knowledgeable, patient, and highly skilled.”

A refined sitting room by Designs by Rohner with a pair of cream wingback chairs, round mirrors in a vertical stack, a marble-topped table, a potted palm and soft drapery.
The reveal people write reviews about
Designs by Rohner, sitting room. Project by Designs by Rohner.

The part that never shows in the photograph

Go back to the phrase the studio keeps returning to: luxury should never feel cold. They mean it about the mood, the warm creams and the candle glow and the worn-in textures that keep a rich room from feeling like a hotel lobby. But stand in one of these houses on a real Tampa Bay afternoon and the word earns a second meaning too.

Look at where their rooms want to go. A Tierra Verde living room with its fourth wall slid open to the bay. A primary bedroom whose best feature is the balcony door. A patio built to be lived on at sundown, in the months most of Florida will not go outside. A cedar-ceilinged spa holding its steam under a skylight. These are rooms that ask a great deal of whatever keeps the inside calm while the Gulf heat does whatever it is doing out there.

That is the quiet secret of a room designed this well. Nobody walks into a beautiful space and remarks on how perfect the temperature is, because when it is right there is nothing to remark on. It is the one finish nobody frames and nobody photographs. It stays invisible only as long as somebody held it to the standard of everything you can see.

See Designs by Rohner for yourself

Every room on this page is theirs, and the full galleries are worth the time. Visit the studio:

A present-day note · I Know A Guy AC

A home built to feel this good deserves air you never have to think about.

We spend our days inside houses all over Tampa Bay, including out on Tierra Verde, where more than one of these projects lives. A studio that decides a room should have soul, and warm creams, and a glow you can feel, has already decided that nothing in the house gets to be an afterthought. The cooling has to earn its place next to all of it, and that is exactly the standard we like to be measured against.

That is the whole of what we do. We size the system to the actual house, set it up so every room lands at the same temperature, and keep it quiet enough that you forget it is running. When a living room opens straight onto the bay and a patio is built for a Florida sundown, the air moving through all of it should feel exactly as calm as the room looks. That is the standard worth matching.

So when a home this beautifully done needs its comfort built out, tuned, or replaced the right way, you already know how this ends. For keeping a Tampa Bay home as comfortable as Designs by Rohner makes it beautiful, we know a guy.

See what a new system costs→
Sources & Photo Credits

On Designs by Rohner

Photographs

  1. Designs by Rohner (HERO), open-plan living room. Courtesy of Designs by Rohner, designsbyrohnerfl.com. File: firm-living-room.
  2. Sanctuary, Tierra Verde, living room with fireplace and built-ins. Courtesy of Designs by Rohner, /sanctuary. File: sanctuary-fireplace-wall.
  3. Sanctuary, Tierra Verde, living room opening to the water. Courtesy of Designs by Rohner, /sanctuary. File: sanctuary-living-water-view.
  4. Sanctuary, Tierra Verde, dining room. Courtesy of Designs by Rohner, /sanctuary. File: sanctuary-dining.
  5. Sanctuary, Tierra Verde, kitchen and breakfast area. Courtesy of Designs by Rohner, /sanctuary. File: sanctuary-breakfast-nook.
  6. Sanctuary, Tierra Verde, primary bedroom. Courtesy of Designs by Rohner, /sanctuary. File: sanctuary-master-bedroom.
  7. Sanctuary, Tierra Verde, guest suite balcony. Courtesy of Designs by Rohner, /sanctuary. File: sanctuary-guest-balcony.
  8. Sanctuary, Tierra Verde, covered patio at dusk. Courtesy of Designs by Rohner, /sanctuary. File: sanctuary-outdoor-patio.
  9. Noir, primary bath with freestanding tub. Courtesy of Designs by Rohner, /noir. File: noir-soaking-tub.
  10. Noir, vanity and powder area. Courtesy of Designs by Rohner, /noir. File: noir-heron-bath.
  11. Designs by Rohner, vaulted living and dining. Courtesy of Designs by Rohner, designsbyrohnerfl.com. File: bright-vaulted-living.
  12. Designs by Rohner, sitting room. Courtesy of Designs by Rohner, designsbyrohnerfl.com. File: chris-sitting-room.

Every quote above is reproduced verbatim from the named source and attributed in the story to that source. Nothing (quotation, award, rating, project, or claim) appears on this page that was not verified on the open web. Every image above is drawn from the studio’s own website, used here to showcase the studio’s work. Untouched original downloads and the full research record are kept alongside this page in assets/images/originals/ and source-record.md. No image’s content was altered; the print frames and handwritten notes are CSS added around the photographs, never onto them. Any owner who would like an image removed need only ask.