DeLotto · J.O. DeLotto & Sons · Tampa, Florida  ·  A Builder Profile

The Builder Who Treats Your House Like a Landmark


In 1946 the DeLotto family ran a paint-and-hardware counter on Busch Boulevard. Three generations later the same name is on a downtown children’s museum and on custom estates all over Tampa Bay, and they hold the private house to the same bar as the public monument.

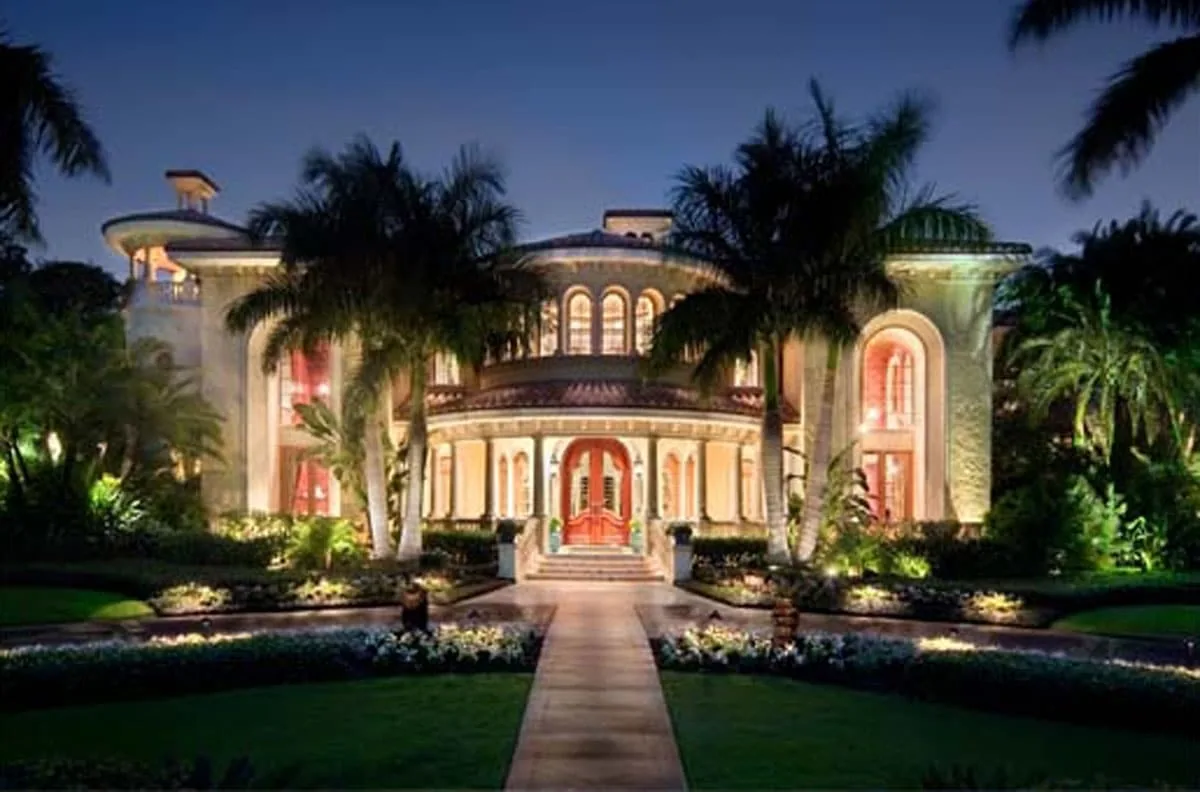
A large Mediterranean-style custom estate glowing warm against a deep blue dusk sky, framed by tall palms, with a lantern-lit arched entry and a long walkway, built by J.O. DeLotto & Sons on Bayshore in Tampa.
A Bayshore residence · lit up at dusk
Bayshore Residence, one of the firm’s custom homes in Tampa. Photo courtesy of J.O. DeLotto & Sons (delotto.com).

Here is a thing you would never guess looking at that house. The company that built it also built the glass-and-color children’s museum sitting on the downtown Riverwalk, the one tens of thousands of Tampa kids walk through every year. Same name on both jobs. Same family. And that is the whole point of DeLotto. They do not seem to care whether the public will ever set foot inside what they build. They build it like the public will.

On their own site, the firm puts it plainly: “The DeLotto name has become synonymous with highly detailed, master crafted buildings and residences.” That is a big sentence for a company to write about itself. The interesting part is how long they have had to back it up.

It started at a paint counter

The story begins with a man everyone called Pop. Julius O. “Pop” DeLotto ran a paint-and-hardware store on East Busch Boulevard, at the exact address where the company still works today. Customers kept asking him not just to sell them the materials but to do the job. So in 1946 he started a construction business, and the counter quietly turned into a contractor.

The Glazer Children's Museum in downtown Tampa at dusk, a modern multi-story building with bright blue, orange, yellow and green panels, lit windows and a reflecting pool out front, built by J.O. DeLotto & Sons.
Glazer Children’s Museum · downtown Riverwalk
Glazer Children’s Museum, which J.O. DeLotto & Sons served as construction manager. Photo courtesy of J.O. DeLotto & Sons (delotto.com).

Pop’s son, Julius C. “Jay” DeLotto, came into the business in the 1950s. He was a civil engineer, and by the company’s own account his “attention to detail and his outgoing personality helped expand the business into all segments of the local construction market.” That is the generation that pushed DeLotto out of remodeling and into building things from the ground up.

Count it forward and the arithmetic is almost hard to believe. By the time the Tampa Bay Chamber of Commerce wrote a 2023 member spotlight on them, DeLotto had been at it for seventy-seven years, three generations deep, from a paint store counter to a downtown landmark on the water. You do not last that long in construction by cutting a corner someone eventually finds.

And they build at both ends of the spectrum. The Glazer Children’s Museum on the Riverwalk was theirs, as construction manager. So was Predalina, the Mediterranean restaurant out on Water Street Tampa, which the Chamber spotlight lists among their recent work. Schools, churches, banks, a children’s museum, a waterfront restaurant. Then they turn around and build somebody a house.

A portfolio that refuses to repeat itself

Look at the homes side by side and the first thing that hits you is how little they resemble each other. The firm describes its own residential portfolio as “highly diverse in size and architectural style,” and that is not a brochure dodging a question. It is just true.

A striking all-white modern custom home with bold geometric volumes and a round porthole-style window, set on a green lawn under a clear blue sky, built by J.O. DeLotto & Sons at Ballast Point in Tampa.
Ballast Point · modern, and all the way modern
Ballast Point Residence, a modern custom home. Photo courtesy of J.O. DeLotto & Sons (delotto.com).

One project is a crisp white modern sculpture of a house, all clean volumes and a single round window, the kind of thing an architect dreams about and most builders quietly talk the client out of. A few streets over is a French-inspired estate with a steep slate-gray roof and a formal motor court, the sort of house that looks like it was lifted out of the countryside outside Paris and set down on a Tampa lot.

A symmetrical two-story French-inspired custom estate painted soft cream with tall shuttered windows, a steep roof and a paver motor court, built by J.O. DeLotto & Sons in the Golf View neighborhood of Tampa.
Golf View · a little piece of France in Tampa
Golf View Residence, a French-inspired custom estate. Photo courtesy of J.O. DeLotto & Sons (delotto.com).

Then there is the brick Georgian with the black shutters and the deep two-story porch, stately and symmetrical, next to a sprawling Mediterranean with a barrel-tile roof you could get lost in from the air. Nothing agrees with anything. What carries across all of it is not a look. It is a level.

A large symmetrical brick Georgian-style custom home with white trim, black shutters and a deep two-story columned porch, set on a wide manicured lawn, built by J.O. DeLotto & Sons in the Palma Ceia area of Tampa.
The same builder, a completely different century
Palma Ceia Residence, a brick Georgian-style estate. Photo courtesy of J.O. DeLotto & Sons (delotto.com).

They pull this off because the residential side is built like its own operation. On their site they state it flat out: “High End, Luxury Residential Projects Require Experience That Is Broad And Deep,” and they call themselves “Tampa, Florida’s premier custom home builder,” a division they say is “nationally recognized” for customer service and attention to detail. The style changes to fit the family. The care underneath it never moves.

A long, low Mediterranean-style custom estate with a tile roof and arched entry, fronted by formal clipped hedges, palms and a manicured lawn, built by J.O. DeLotto & Sons in the gated Avila community near Tampa.
Avila · built for the long view
Avila Residence, a Mediterranean custom estate. Photo courtesy of J.O. DeLotto & Sons (delotto.com).

Where “master crafted” actually lives

That phrase, master crafted, is easy to print and hard to earn. It earns itself in the rooms, in the places a camera has to get close before you see the work.

A richly paneled dark wood study with floor-to-ceiling bookshelves, a coffered ceiling, a fireplace and a leather desk chair, inside a J.O. DeLotto & Sons custom home.
A study you’d never want to leave
A paneled study in a J.O. DeLotto & Sons custom residence. Photo courtesy of J.O. DeLotto & Sons (delotto.com).

It is in a study panelled in deep mahogany, with a coffered ceiling and bookshelves run right up to the crown, the kind of millwork that only looks simple because somebody spent a long time making the joints disappear. It is in a formal living room under a long barrel ceiling, where the arched windows line up so exactly that the light falls even across the whole room.

A bright formal living and dining space with a curved barrel ceiling, tall arched windows, a fireplace, built-in cabinetry and traditional furniture, inside a J.O. DeLotto & Sons custom home in Palma Ceia.
Arched windows that line up to the inch
Palma Ceia Residence, the living room under a barrel ceiling. Photo courtesy of J.O. DeLotto & Sons (delotto.com).

It is in a master bath finished in stone and marble, and in a custom kitchen where the cabinetry was clearly built for that exact wall rather than ordered to fit it. None of this photographs as loud. That is sort of the tell. The loud parts of a house are cheap to fake. The quiet parts are where the craft either exists or it doesn’t.

An ornate custom master bathroom with a built-in soaking tub, stone and marble surfaces, patterned wall covering and a gilded mirror, inside a J.O. DeLotto & Sons custom home.
The quiet parts, done right
A master bath in a J.O. DeLotto & Sons custom residence. Photo courtesy of J.O. DeLotto & Sons (delotto.com).
A bright custom kitchen with white cabinetry, a large central island with a wood counter and bar stools, a statement range hood and a glass pendant light, inside a J.O. DeLotto & Sons custom home.
Cabinetry built for this wall, not ordered to fit it
Palma Ceia Residence, the custom kitchen. Photo courtesy of J.O. DeLotto & Sons (delotto.com).

The part that is really about people

There is a line in that Chamber spotlight that says more than the whole portfolio does. “We understand and appreciate,” the firm says, “that what we construct is more than just a building.”

You can decide for yourself whether a construction company means something like that. DeLotto gave the answer the hard way. When the 2008 recession hit and half the building industry in Florida was laying people off, DeLotto, by its own account in its company history, committed to keeping its entire staff, made no reductions in pay, and sustained every employee benefit. They ate the downturn rather than hand it to their people.

“We understand and appreciate that what we construct is more than just a building.” J.O. DeLotto & Sons, in the Tampa Bay Chamber of Commerce member spotlight, October 2023

They describe themselves, in that same spotlight, as deliberately “old school”: they keep full-time carpenters and skilled laborers on the actual payroll instead of chasing the cheapest crew per job, and they keep service vehicles available around the clock for the clients whose buildings they put up. The four words they build the company on are their own: Integrity, Solutions, Craftsmanship, Relationships. The last one is the one most contractors forget by the final invoice.

What the record says out loud

The wall of recognition backs the story up. The Greater Tampa Chamber of Commerce named DeLotto its Small Business of the Year in 1996, the year the firm turned fifty. Their profile lists a run of Associated Builders and Contractors honors on top of it, including a 1999 National ABC Award of Excellence named Project of the Year. On BuildZoom, the contractor-rating service, their score of 110 is listed as placing them above ninety-six percent of Florida’s contractors.

A large Mediterranean-style waterfront custom estate with a tile roof, arched windows and palms, set behind a circular drive under a blue sky, built by J.O. DeLotto & Sons on Harbour Island in Tampa.
Harbour Island · on the water, built to stay
Harbour Island Residence, a waterfront custom estate. Photo courtesy of J.O. DeLotto & Sons (delotto.com).

The reviews are shorter and maybe more convincing. On Houzz the firm carries a perfect five-star rating, and one reviewer, Victoria Martinez, simply calls them the “best custom home builder in Tampa.” After seventy-seven years, that is still the review that matters: not the plaque on the wall, but the person living inside the result.

The one part of the house nobody frames

Which brings us to a quiet point about a home built to this level. A house like this is not one thing. It is a few hundred systems stacked inside a beautiful shell, and the best of them are the ones you are never supposed to notice. You do not notice the marble until your hand finds the seam. And you do not notice the air at all, until a July afternoon in Tampa when it is not quite there.

A deep covered outdoor lanai with heavy timber columns, a wood-plank ceiling and a ceiling fan, looking out over a green lawn from a J.O. DeLotto & Sons custom home.
Where the Florida inside meets the Florida outside
A covered lanai on a J.O. DeLotto & Sons custom residence. Photo courtesy of J.O. DeLotto & Sons (delotto.com).

In Florida, comfort is the finish nobody frames. A home designed to open onto a lanai and a lawn, with tall glass and deep rooms built for the months most of the country stays shut indoors, is asking a great deal of the systems that keep the inside calm while Tampa does whatever Tampa does outside. In a house where the shell is held to the same bar as the finishes, the air moving through it is part of the architecture, even though it is the one part a guest will never once admire.

A bright entry foyer with a high ceiling, pale stone floor and tall glass doors at the far end opening toward greenery, inside a J.O. DeLotto & Sons custom home at White Trout Lake.
Where comfort is supposed to disappear
White Trout Lake Residence, the entry foyer. Photo courtesy of J.O. DeLotto & Sons (delotto.com).

Victoria Martinez called them the best in Tampa for the work she can see. Nobody ever walks into a great house and remarks on the air, because when it is done right there is nothing to remark on. That is the whole secret of comfort in a Tampa home. It stays invisible only as long as somebody held it to the standard of everything you can see.

See DeLotto for yourself

Every building and home on this page is theirs, and the full galleries are worth the time. Visit the builder:

A present-day note · I Know A Guy AC

A home this good is only as comfortable as the air moving through it.

We spend our days inside houses all over Tampa Bay, and the ones built to a standard like DeLotto’s ask the same care of everything in them. A family that has kept the same name good for seventy-seven years, and holds a private house to the bar of a public landmark, has already decided nothing in the home gets to be an afterthought. The cooling has to earn its place next to all of it, and that is exactly the standard we like to be measured against.

That is the whole of what we do. We size the system to the actual house, set it up so every room lands at the same temperature, and keep it quiet enough that you forget it is running. On the hottest afternoon of the year, a home built as carefully as these should feel exactly the way it looks in the photos, and keep feeling that way for decades, the way DeLotto builds them to. That is a standard worth matching.

So when the air in a home of this caliber needs building out, tuning, or replacing the right way, you already know how this ends. For keeping a Tampa home as comfortable as it is beautiful, we know a guy.

See what a new system costs→
Sources & Photo Credits

On DeLotto (J.O. DeLotto & Sons)

Photographs

  1. Bayshore Residence (HERO), exterior at dusk. Courtesy of J.O. DeLotto & Sons, delotto.com/work/bayshore-residence/. File: hero-bayshore-estate-dusk.
  2. Glazer Children’s Museum, downtown Tampa. Courtesy of J.O. DeLotto & Sons, delotto.com/work/glazer-childrens-museum/. File: glazer-childrens-museum.
  3. Ballast Point Residence, modern custom home. Courtesy of J.O. DeLotto & Sons, /work/ballast-point-residence/. File: modern-estate-ballast-point.
  4. Golf View Residence, French-inspired estate. Courtesy of J.O. DeLotto & Sons, /work/golf-view-residence-b/. File: french-estate-golf-view.
  5. Palma Ceia Residence, brick Georgian-style estate (exterior, living room, kitchen). Courtesy of J.O. DeLotto & Sons, /work/palma-ceia-residence/. Files: georgian-estate-palma-ceia, living-room-palma-ceia, kitchen-palma-ceia, covered-lanai-palma-ceia.
  6. Avila Residence, Mediterranean custom estate. Courtesy of J.O. DeLotto & Sons, /work/avila-residence-2/. File: mediterranean-estate-avila.
  7. Golf View Residence, paneled study and master bath. Courtesy of J.O. DeLotto & Sons, /work/golf-view-residence-b/. Files: mahogany-study-golf-view, marble-bath-golf-view.
  8. Harbour Island Residence, waterfront custom estate. Courtesy of J.O. DeLotto & Sons, /work/harbour-island-residence/. File: waterfront-estate-harbour-island.
  9. White Trout Lake Residence, entry foyer. Courtesy of J.O. DeLotto & Sons, /work/white-trout-lake-residence/. File: foyer-white-trout-lake.

Every quote above is reproduced verbatim from the named source and attributed in the story to that source. Nothing (quotation, statistic, award, project, or claim) appears on this page that was not verified on the open web. All photographs are of real J.O. DeLotto & Sons projects, drawn from the firm’s own website, used here to showcase the builder. Untouched original downloads and the full research record are kept alongside this page in assets/images/originals/ and source-record.md. No image’s content was altered; the print frames and handwritten notes are CSS added around the photographs, never onto them. Any owner who would like an image removed need only ask.